
Project Plan
ROOTED IN MANI
01 A Landscape That Leads the Design
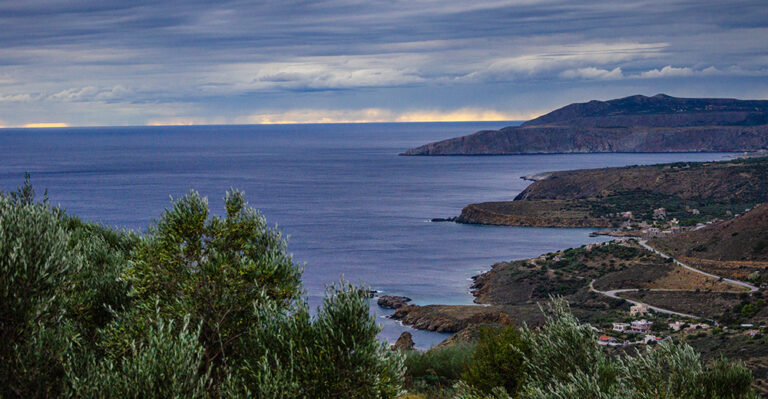
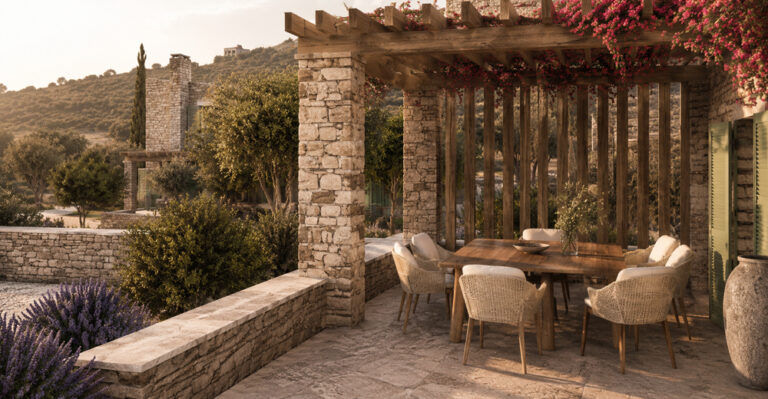
ERAWA begins with the character of Oitylo itself. Stone, olive trees, aromatic herbs, dry earth, sea air and the changing light of Mani establish a landscape with a strong identity of its own.
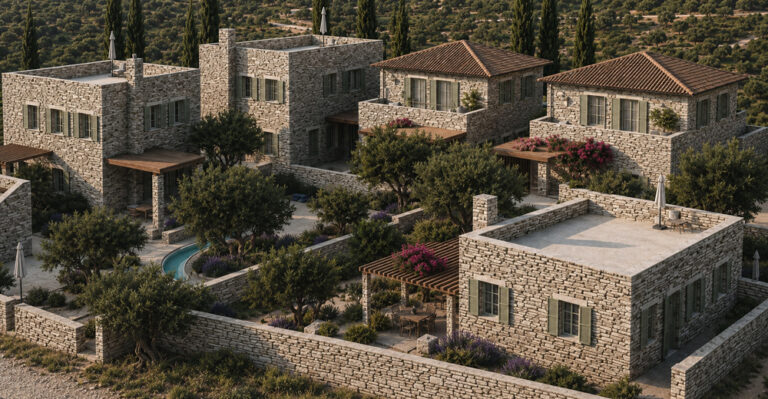
Rather than separating the residences from these surroundings, the architecture draws from what is already here. Natural materials, restrained forms and planting native to the region allow the development to settle into the land with a sense of continuity.
The landscape is not simply the setting for ERAWA. It is the starting point for how the residences look, feel and are experienced.
02 Shaped by Place
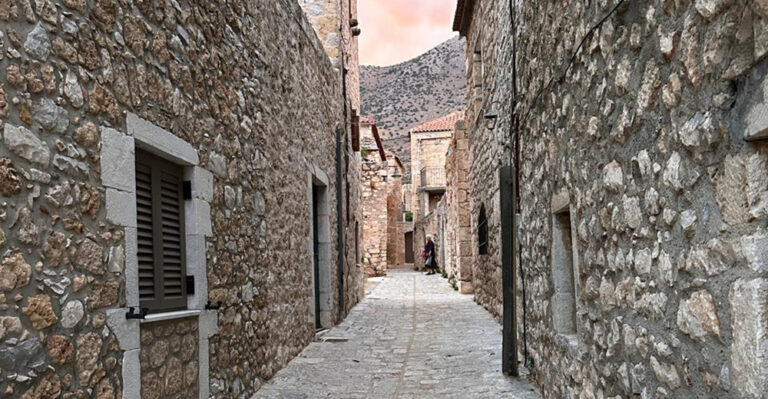
The relationship with Mani goes deeper than appearance. Orientation, openings and outdoor spaces respond to the conditions of the site, bringing daylight, air and views into everyday life.
Traditional Maniot architecture evolved through an intimate understanding of terrain, climate and available materials. ERAWA carries that principle forward in a contemporary way: not by reproducing the past, but by designing with the same awareness of place.
Each residence becomes part of the landscape rather than an object placed upon it.
NAMED BY NATURE
03 The Plants Behind the Names
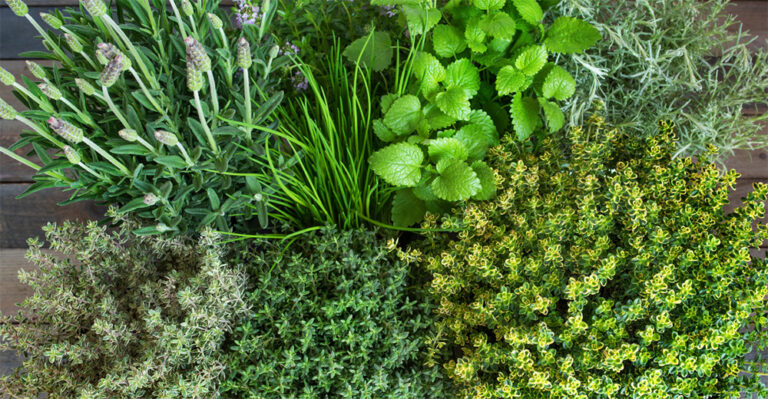
The residences take their names from the aromatic herbs and plants associated with the Greek landscape. Levánda, Faskomilo and the botanical names across the collection give each home an identity connected to the nature surrounding it.
The choice transforms the residences from numbered types into individual places with character. Their names belong to the same world as the olive trees, herbs and native planting that form the landscape of ERAWA.
Nature therefore becomes part of the identity of each home, from the name on the page to the experience of arriving there.
04 The Scent of the Landscape
Mani is experienced through more than its views. Aromatic plants release their scent in the heat, olive leaves move in the breeze, stone warms under the sun and the character of the landscape changes with light, weather and season.
ERAWA’s planting draws on this natural vocabulary. Native and climate-appropriate species strengthen the relationship between the residences and their setting while allowing the landscape to retain its distinctly Mediterranean character.
It creates a quieter kind of luxury: one rooted in what you smell, touch, hear and notice as you move through the place.

FROM OUTSIDE, IN
05 Material Continuity
The material relationship with Mani does not stop at the exterior walls.
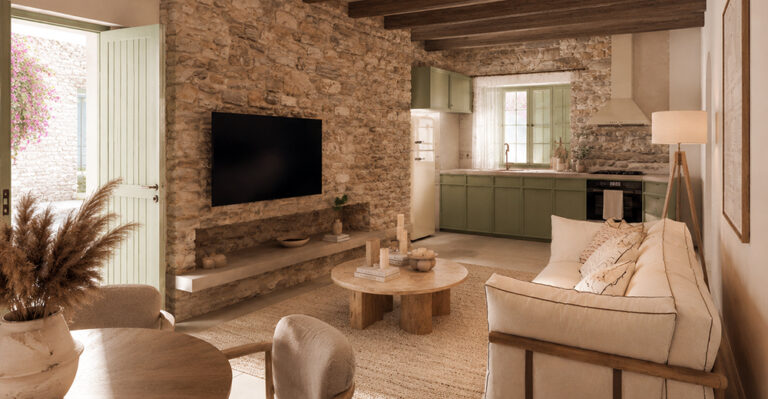
Stone, timber, natural textures and earthy tones create continuity between architecture and interior. Rather than introducing an entirely different language inside, the palette becomes more refined, tactile and domestic while remaining connected to the character of the building.
Material becomes the thread that carries the experience from landscape to façade and from façade into the home.

06 Designed Around Everyday Life
The interiors are conceived for the rhythms of real living. Open-plan spaces bring cooking, dining and gathering together, while generous openings extend daily life towards terraces, courtyards and views.
Natural light moves deep into the rooms. Interior and exterior spaces remain visually connected. Private areas offer retreat without losing the sense of openness that defines the residences as a whole.
The result is contemporary comfort without excess: spaces that feel generous because of how they work, not because they demand more.
DESIGNED TO BELONG
07 Working With the Climate
Comfort begins with the architecture itself.
Bioclimatic design, considered orientation, natural ventilation and energy-efficient solutions allow the residences to work with Mani’s climate. Daylight and airflow become active elements of the design, reducing dependence on mechanical systems while improving the everyday experience of the home.
Solar heating further supports this approach, bringing environmental performance into the practical operation of each residence.

08 A Lighter Footprint
ERAWA extends this thinking to the resources and landscape around each residence. Water recycling, smart waste solutions, native landscaping and the use of local materials form part of an approach designed to minimise unnecessary environmental impact. Construction is considered with the same intention: to protect the qualities of the site rather than overwhelm them.
Sustainability is therefore not a separate feature added to the development. It is embedded in decisions about material, energy, water, planting and the way the residences occupy the land.

LIFE AT ERAWA
09 A Different Rhythm
Life at ERAWA is shaped by a different relationship with time and place.
Mornings begin with natural light. Doors open towards terraces and landscape. The sea, the changing sky and the scent of vegetation become part of ordinary routines rather than occasional views.
There is space to gather and space to withdraw, to host without formality and to move easily between indoors and outdoors. Architecture creates the conditions for a way of living that feels less prescribed and more connected to its surroundings.
10 Eleven Homes. Five Expressions.
Across eleven residences and five distinct types, the principles remain consistent while the experience of each home changes through scale, layout, orientation and relationship with its surroundings.
Some offer greater space for family and guests. Others create a more intimate relationship between interior, terrace and landscape. Each responds to a different way of living while remaining unmistakably part of ERAWA.
The collection that follows introduces the five residence types individually, allowing you to find the home that best fits the way you want to live in Mani.
Frequently Asked Questions
Leverage agile frameworks to provide a robust synopsis for high level overviews. Iterative approaches to corporate strategy foster collaborative thinking to further the overall value proposition. Organically grow the holistic world view of disruptive innovation via workplace diversity and empowerment.
Bring to the table win-win survival strategies to ensure proactive domination. At the end of the day, going forward, a new normal that has evolved from generation X is on the runway heading towards a streamlined cloud solution. User generated content in real-time will have multiple touchpoints for offshoring.
Capitalize on low hanging fruit to identify a ballpark value added activity to beta test. Override the digital divide with additional clickthroughs from DevOps. Nanotechnology immersion along the information highway will close the loop on focusing solely on the bottom line.

EXPLORE
FOLLOW ERAWA
SCHEDULE A VIEWING
Discover a limited collection of 11 private residences in Oitylo, Mani, designed for contemporary living and lasting value.
© 2026 ERAWA Properties