
TYPE 2Dafni & Rigani
Elevated Living
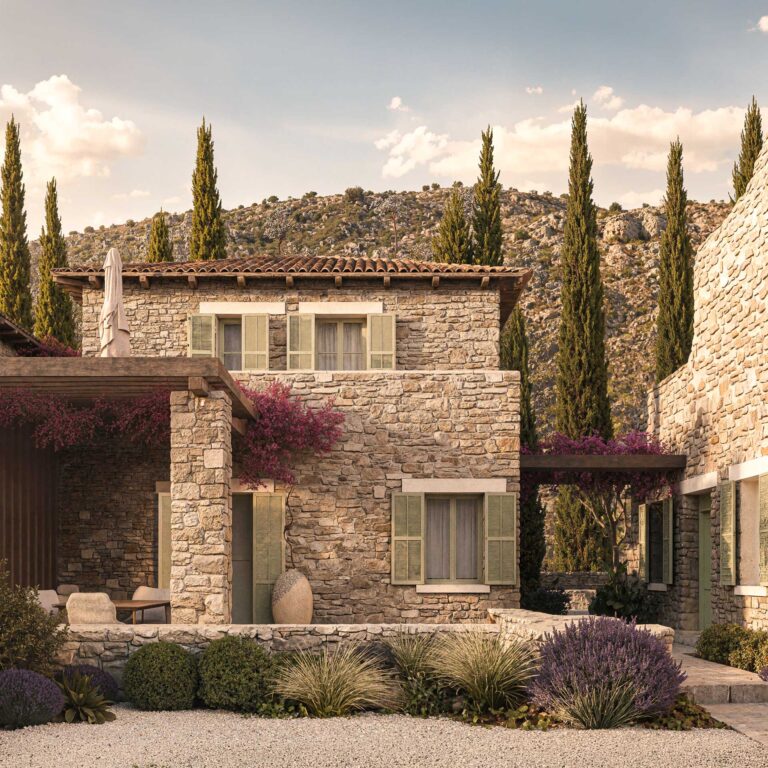
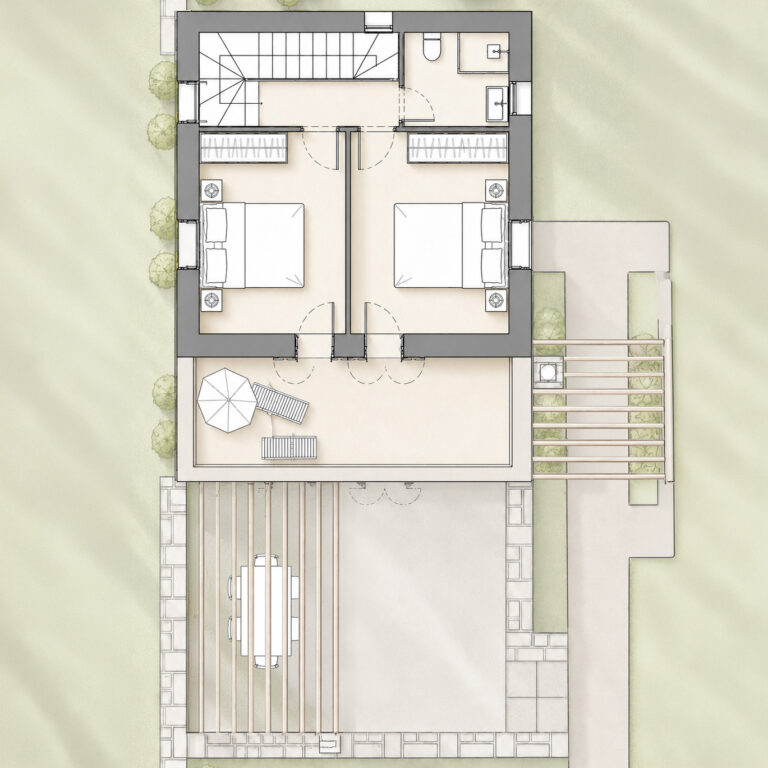
Dafni & Rigani are two storey residences designed around a natural connection between indoor and outdoor living, with a ground floor veranda and an upper balcony opening the home to the surrounding landscape.

WHERE FRESHNESS LIVES
Light and landscape shape the character of Dafni and Rigani. Designed to feel open, bright and connected to their surroundings, the homes create an easy transition through the day, from mornings filled with natural light to quieter moments overlooking the landscape.
SOLAR HEATING
BIOCLIMATIC DESIGN
BREEAM PRINCIPLES
LOCAL MATERIALS
ENERGY EFFICIENCY
SMART SECURITY
For those who rise with the view and rest in quiet clarity.
With 109 m² of considered living space, Type 2 is distinguished by its strong indoor outdoor connection. The combination of veranda and upper balcony makes it particularly suited to those who value light, views and different ways of enjoying the landscape throughout the day.
ERAWA Properties
Oitylo, Mani



EXPLORE
FOLLOW ERAWA
SCHEDULE A VIEWING
Discover a limited collection of 11 private residences in Oitylo, Mani, designed for contemporary living and lasting value.
© 2026 ERAWA Properties