
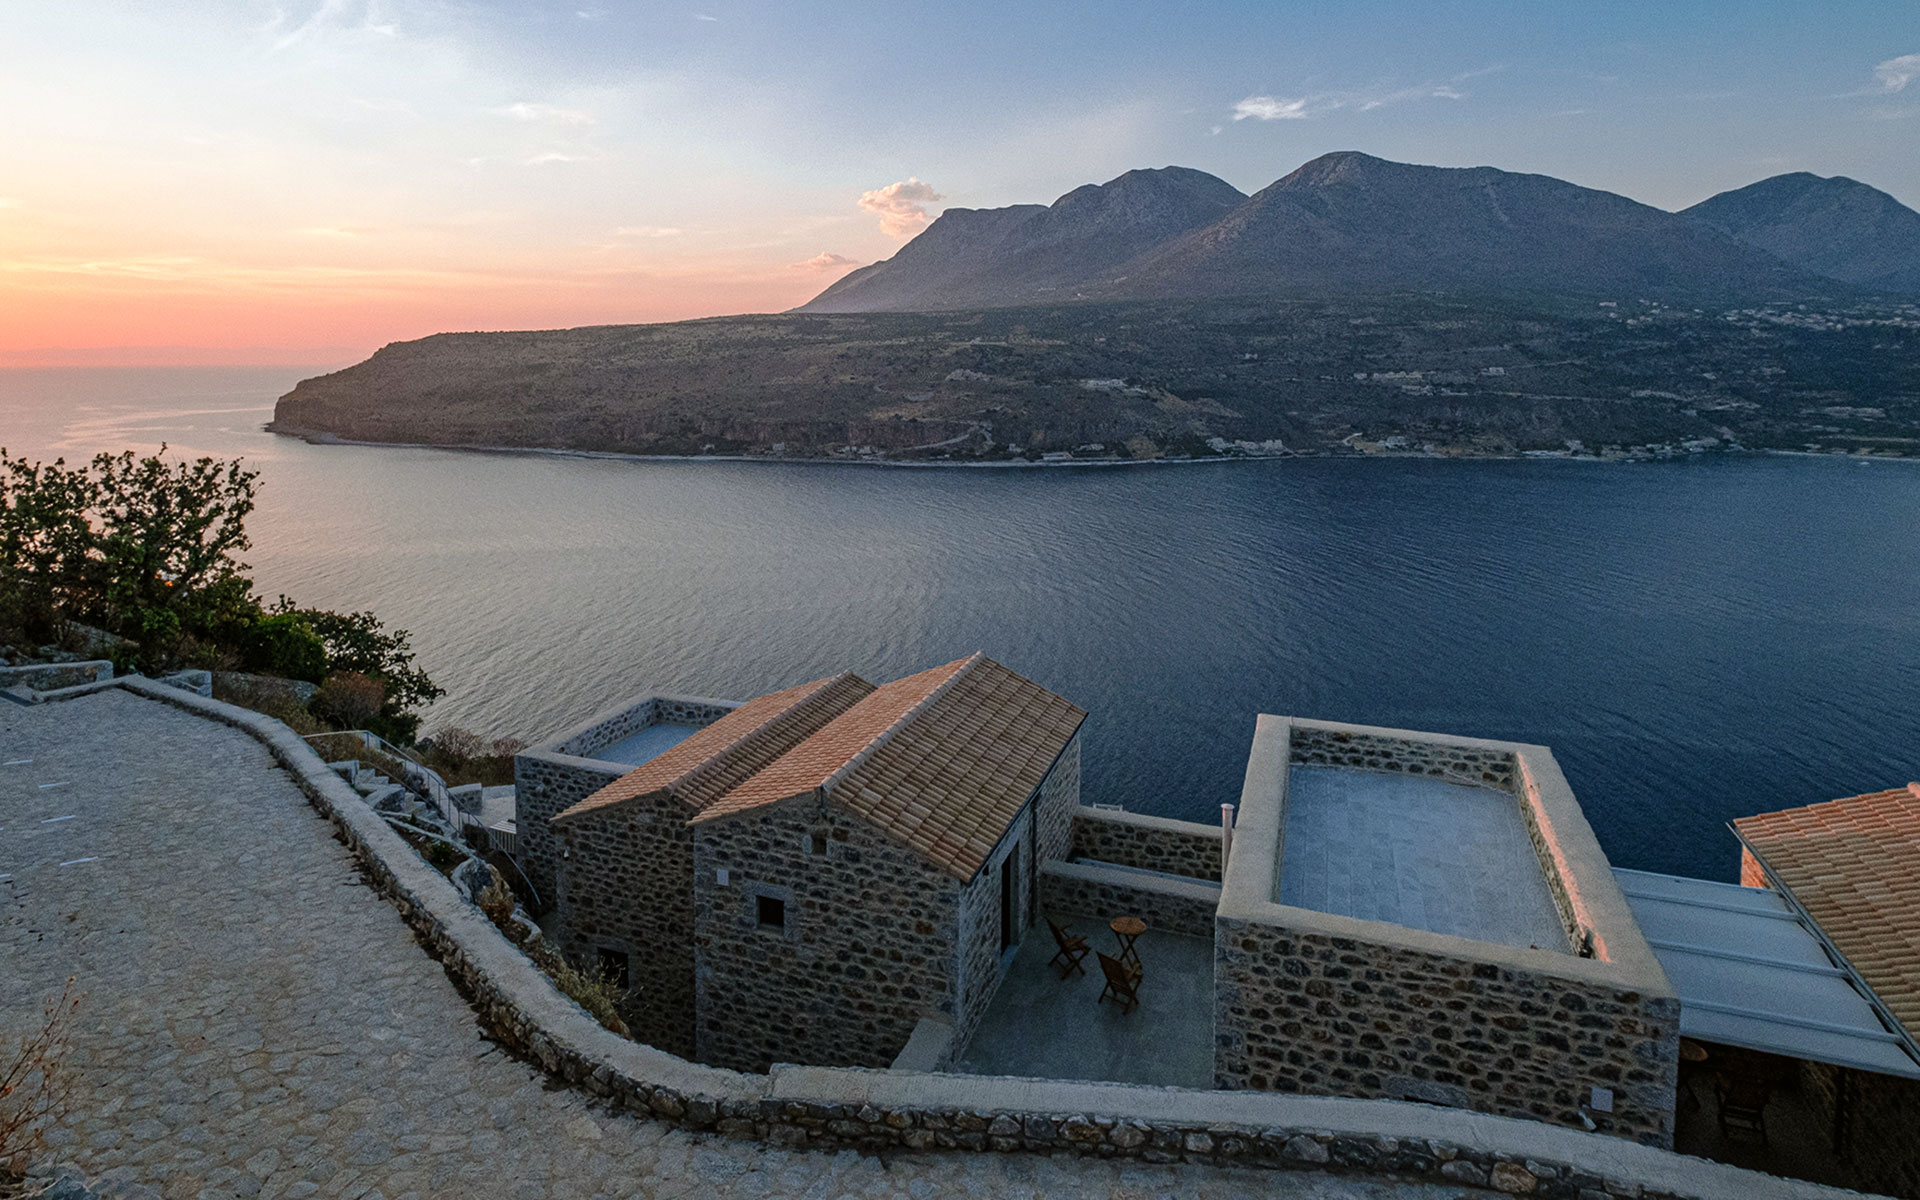
A landscape that shaped its architecture
Mani does not reveal itself through a single landmark. Its identity comes from the relationship between landscape, settlement and the way people learned to inhabit difficult terrain. The peninsula is dramatic, but its character is not simply scenic. It has been formed over centuries by the practical intelligence required to live with stone, heat, wind, distance and limited resources.
Stone was not originally an aesthetic choice. It was what the land provided. Compact settlements, thick walls, restrained openings and buildings that appear to rise directly from the terrain developed in response to climate, protection and everyday life. Over generations, necessity created one of Greece’s most recognisable architectural landscapes. The beauty came from logic rather than decoration.
What cannot be replicated
That distinction matters today because many desirable destinations are becoming increasingly similar. Architectural styles can travel. Materials can be sourced internationally. A visual language can be reproduced almost anywhere. What cannot be reproduced so easily is the accumulated relationship between geography, culture and the built environment.
Mani still carries that relationship visibly. Olive groves meet stone settlements. Mountains descend towards the sea. Villages retain individual identities rather than dissolving into continuous development. The landscape remains present between buildings, along roads and in the changing views from one elevation to another.
Its appeal therefore lies partly in what has not happened to it. The place has not been reduced to a generic idea of Mediterranean beauty. It remains specific, sometimes austere and immediately recognisable. That specificity gives a home here something architecture alone cannot manufacture: context.
What makes Mani valuable is not simply its beauty, but how difficult its character is to reproduce elsewhere.
ERAWA and the logic of place
For ERAWA, that character is not scenery surrounding the residences. It is the starting point for them. The architecture draws from the logic of the place through materiality, proportion, terrain and the relationship between interior and exterior.
This does not mean recreating the past. It means understanding what gives Mani its permanence and translating those qualities into homes designed for contemporary life. Comfort, openness and modern functionality can coexist with a strong sense of place when design begins by listening to its surroundings.
The same principle extends beyond the building. Native planting and terraced gardens strengthen the relationship with the land, while a limited residential footprint allows the wider setting to remain legible. The value is not only in what is added, but in what is allowed to remain.
That approach also changes how value is understood. A residence in a distinctive place gains strength when it reinforces rather than weakens the qualities that attracted people there in the first place. The setting, the architecture and the experience of living become connected rather than competing ideas.
Contemporary living belongs here when the architecture understands where it has arrived.